A LITTLE CHANGE. A WHOLE NEW FEELING.
AI Room Planner
A plan answers the question a render cannot: does the furniture fit, and can you still walk through the room?
Your starting point
Your first 2 designs are on us · no card needed
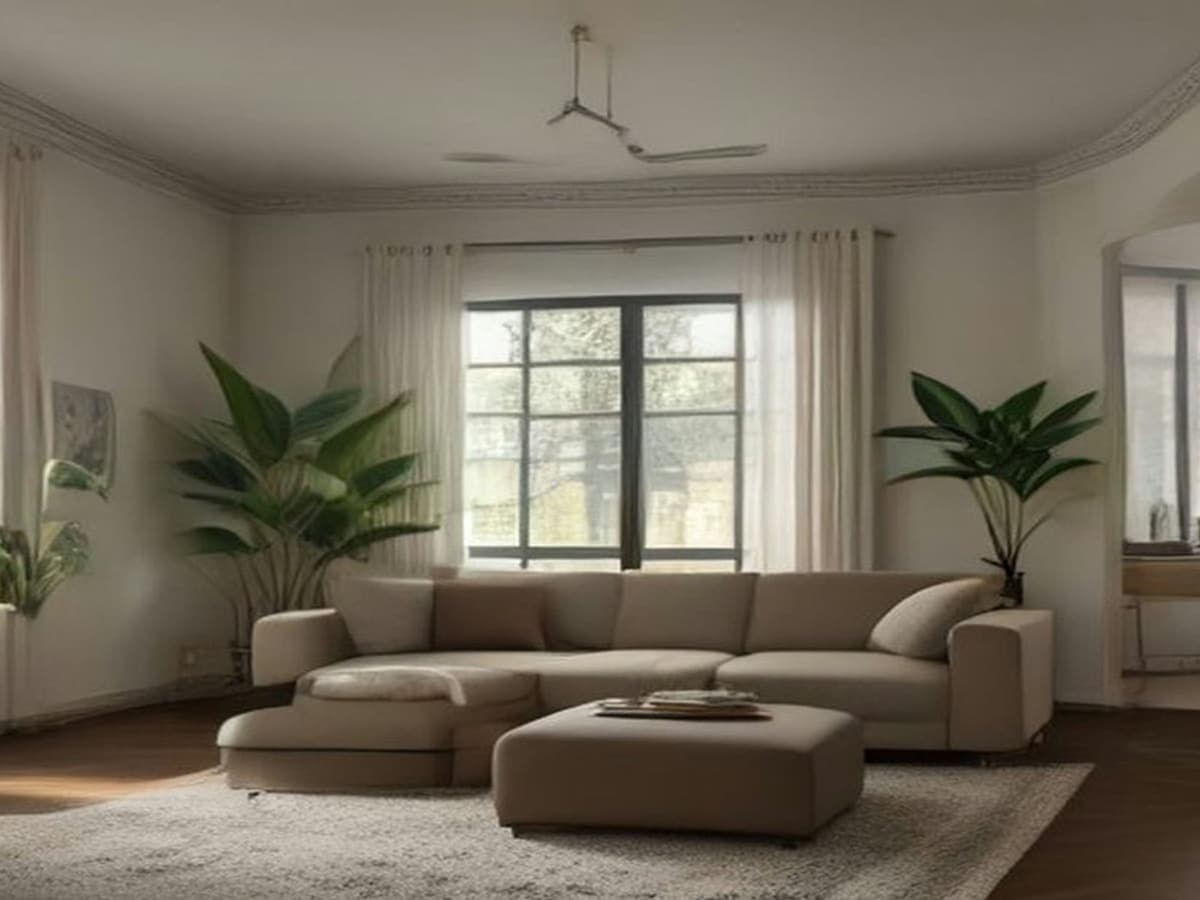
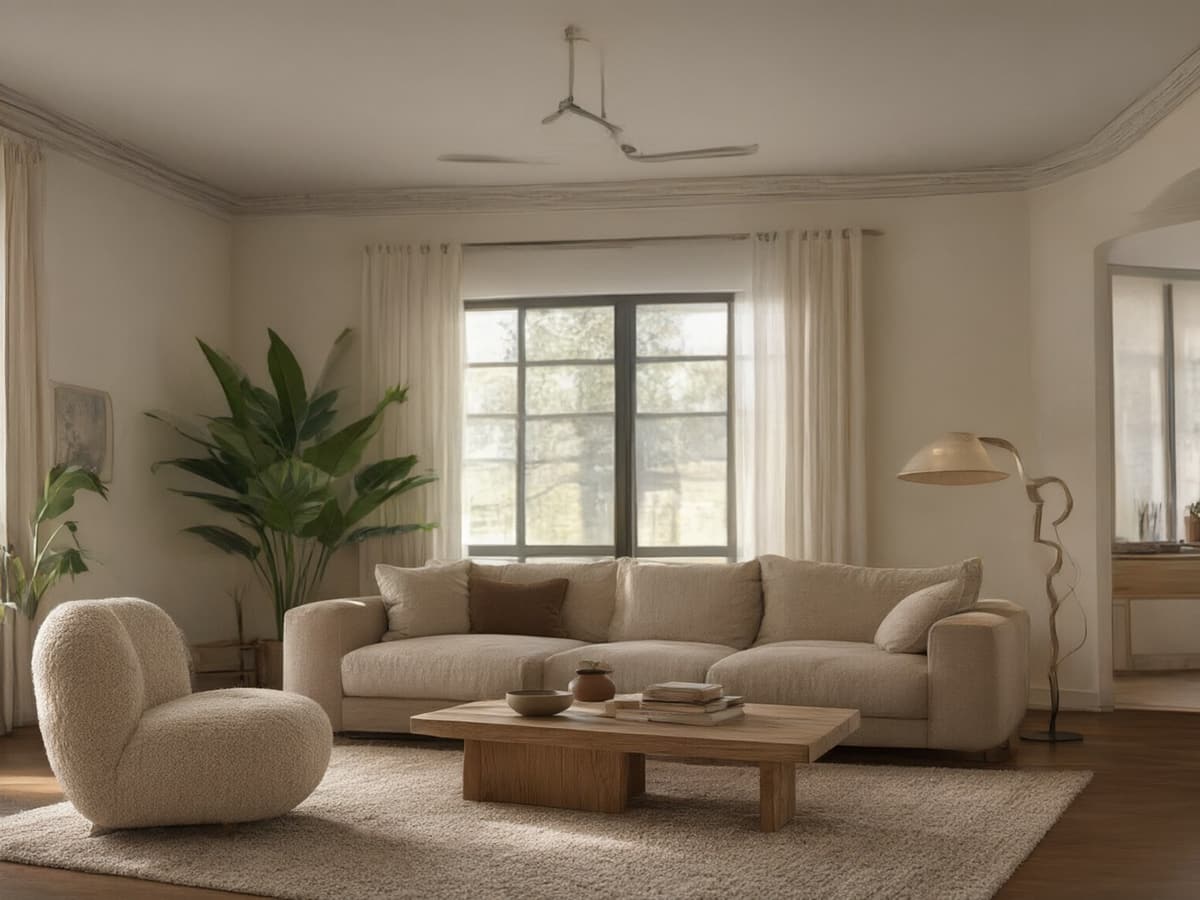 BeforeAfter
Drag the handle to compare before & after
FIND WHAT FEELS LIKE YOU
Different moods.
Same room.
Start with a feeling. Explore a few of our favourite directions, then make one your own.
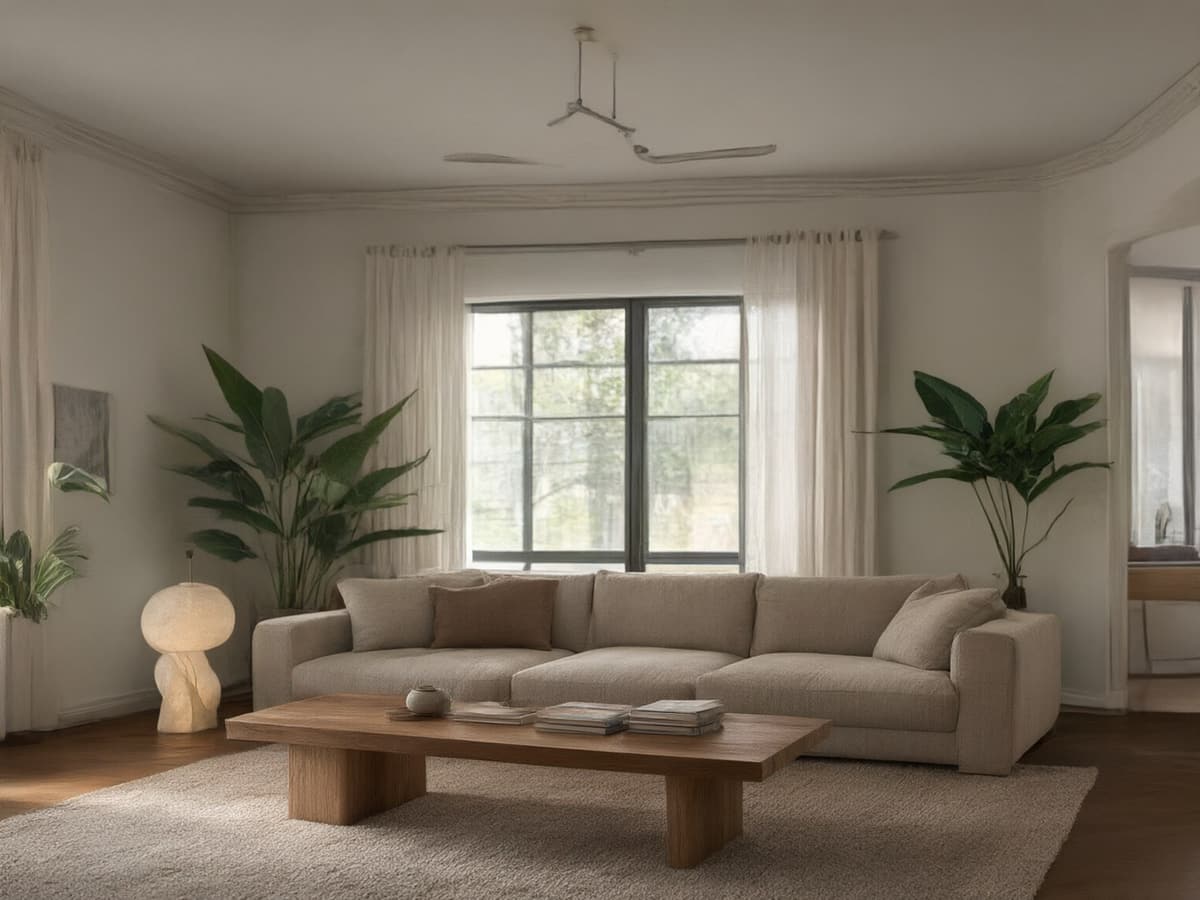 AI design example
01Modern
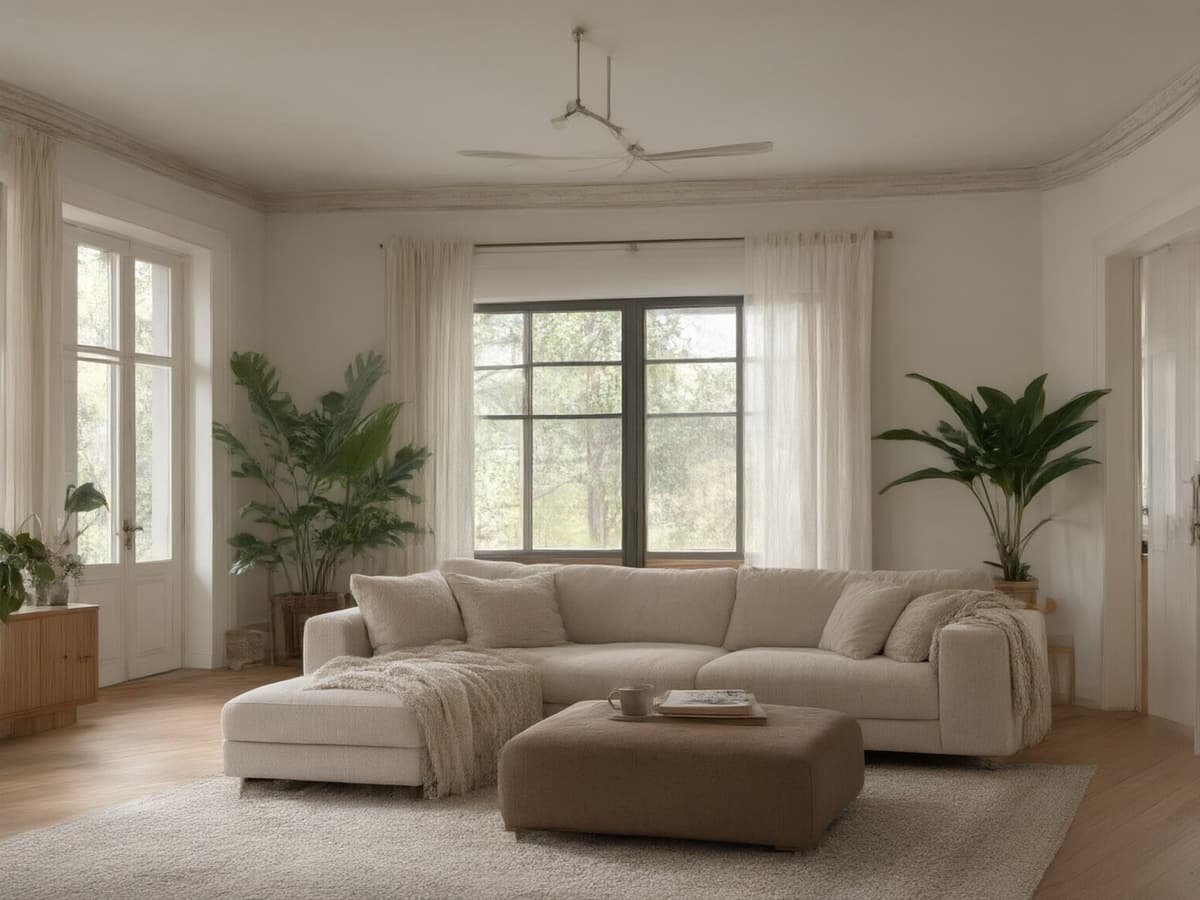 AI design example
02Scandinavian
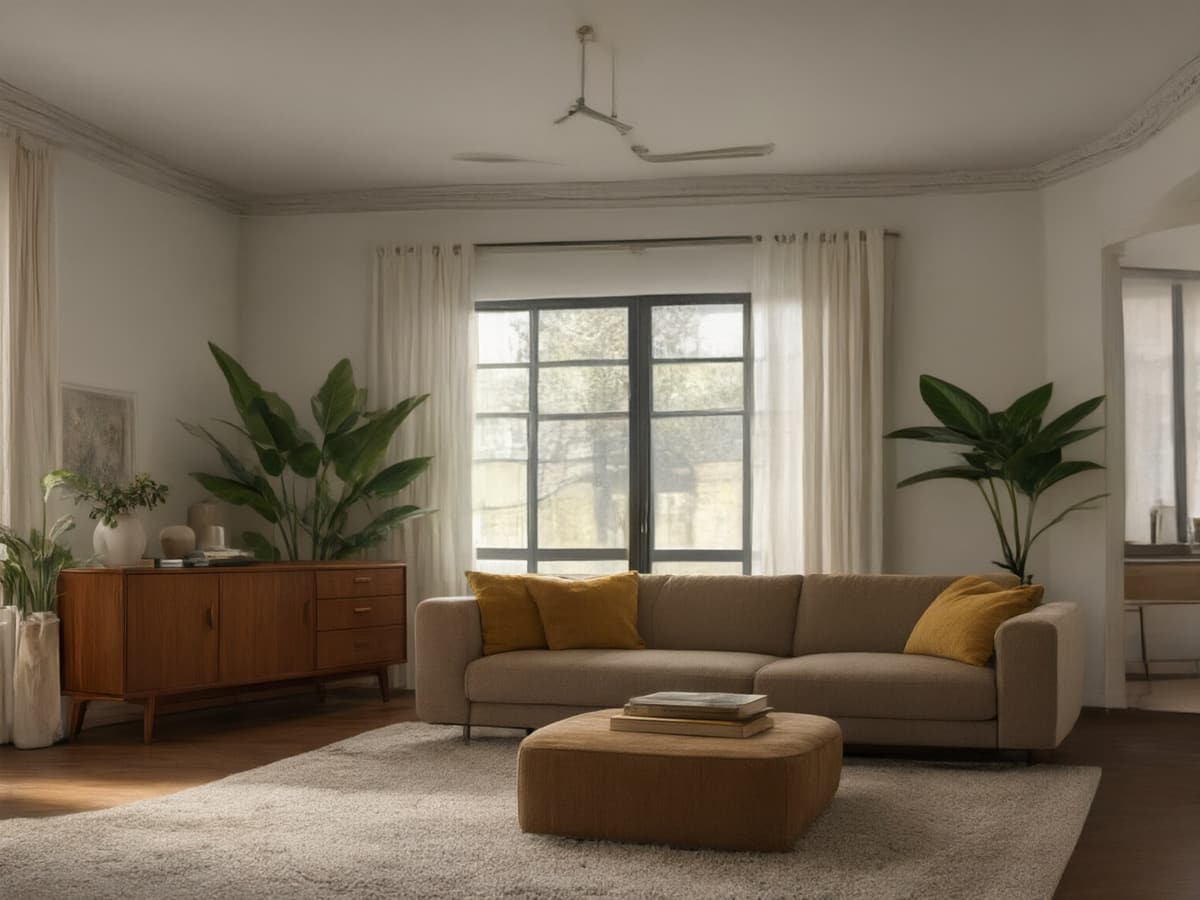 AI design example
03Mid-century
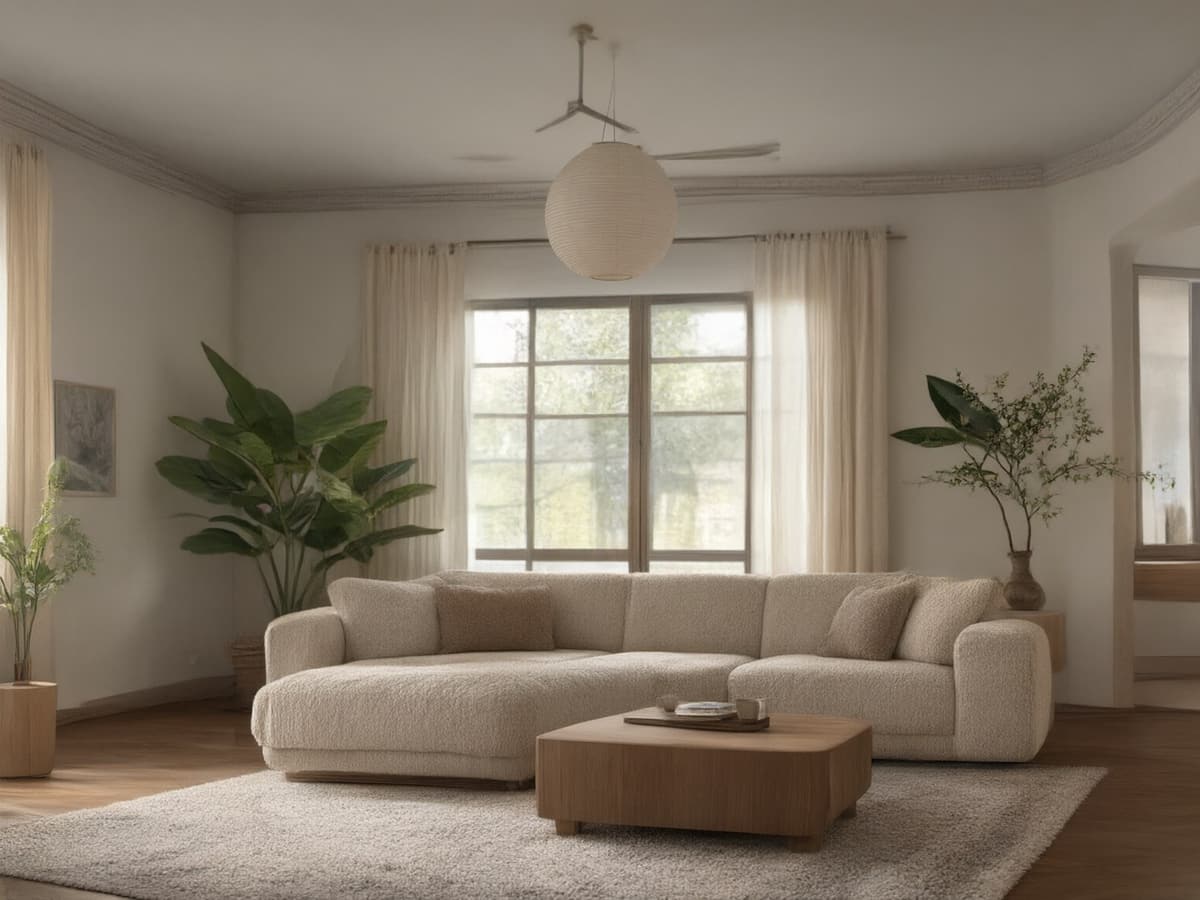 AI design example
04Japandi
ROOMFLOAT / FIELD NOTES
What a Room Planner Does That a Render Doesn't
A render shows you a room from one camera position. A plan shows you the room from above, which is the only view where circulation and clearance are visible. Whether you can open the oven with the island where it is, whether the bedroom door clears the wardrobe, whether the sofa leaves a walkway — none of those questions have an answer in a photograph.
The workflow that works: plan first to fix the layout, then render to choose the finishes. Doing it the other way round produces a beautiful room you cannot walk through.
- Keep 36 inches on main walkways and 30 inches between a sofa and a coffee table.
- Leave at least 24 inches in front of any door swing.
- Check the diagonal, not just the wall — corner-to-corner is where a room fails.
ROOMFLOAT / FIELD NOTES
When a Floor Plan Matters
If you are moving into a new build, buying furniture for a room you have only seen empty, or squeezing a workspace into a bedroom, the plan is the decision tool. If you are choosing a wall colour, it is irrelevant — use the render pages.
The plan is also the honest test for a listing photo. Estate agents shoot from the doorway for a reason; ask for the plan and the room tells you what the wide lens hid.
ROOMFLOAT / FIELD NOTES
How to Read a Layout
Three things to check in any furnished plan, in this order: the entry path from the door to the main seat, the gap between the two largest pieces, and whether any piece blocks a window or a radiator. If the entry path crosses the seating group, the room will feel like a corridor however good it looks.
Scale is the second check. A plan drawn at the wrong scale is worse than no plan, so measure one wall in the room and compare it to the drawing before you trust anything else on the page.